Homeowners and interior designers working on renovation projects frequently underestimate what built-in furniture actually costs once a project moves from concept to installation. The gap between early budget estimates and final invoices is one of the most consistent frustrations in residential renovation — not because contractors are unpredictable, but because the variables that drive cost are rarely explained clearly at the outset.
Understanding how pricing is structured across different rooms, material categories, and labor markets gives property owners a more realistic foundation for planning. This breakdown is not about finding the cheapest option. It is about understanding what you are paying for, why certain rooms cost more than others, and what factors tend to cause costs to shift during a project.
What Custom Built-In Furniture Actually Means in Practice
The term “custom built-in” covers a wide range of work, and pricing varies significantly depending on where a project falls on that spectrum. At its most basic level, custom built-in furniture refers to cabinetry, shelving, or storage structures that are designed to fit a specific space and are permanently attached to the walls, floors, or ceiling of a room. Unlike freestanding furniture, built-ins are not movable once installed, and they are typically fabricated to match the exact dimensions and style requirements of a space.
This distinction matters for cost. A homeowner researching options for a living room wall unit or a home office should understand that built-ins are part construction project, part furniture fabrication. The work involves a designer or cabinetmaker, a fabricator, delivery and installation labor, and often finish work like painting or trim matching that is handled separately. Resources that outline regional approaches to this kind of work — such as those covering custom built-in furniture in specific local markets — can provide useful context for understanding how these projects are scoped and priced in practice.
The scope of a built-in project determines the cost range. A simple mudroom locker system with painted MDF construction is priced very differently from a floor-to-ceiling library wall built from hardwood with integrated lighting and glass-front doors. Both are technically custom built-ins, but they are not comparable in terms of labor hours, material cost, or finish complexity.
The Role of Fabrication in Total Project Cost
A significant portion of the cost in any built-in project is fabrication — the process of actually building the components before they arrive on site. In the United States, fabrication is handled either by local custom cabinet shops, semi-custom manufacturers who work from detailed drawings, or in some cases large national suppliers offering modular built-in systems that can be customized within defined parameters.
Local custom cabinet shops tend to offer the highest degree of flexibility and the most precise fit, but they also carry higher labor costs. Semi-custom options can reduce cost but require more planning time upfront to ensure dimensions are correct before production begins. Errors in measurement at this stage are expensive to correct. The fabrication method a homeowner chooses will affect not just the price, but also the timeline and the degree of site coordination required during installation.
Living Rooms and Home Libraries
Built-ins in living rooms and home libraries are among the more complex residential projects from a design standpoint. The visual demands are higher because these spaces are used daily and evaluated aesthetically by anyone who enters the home. This tends to push material choices upward. Plywood with hardwood veneer, solid wood face frames, and applied moldings are common in living room built-ins, even at mid-range budget levels.
Wall-to-wall shelving systems in living rooms are priced based on height, depth, the presence of cabinetry at the base, and any integrated elements such as lighting, doors, or a built-in television housing. A full wall of built-in shelving with lower cabinetry, finished to match existing millwork, represents a substantial investment in both materials and skilled installation labor.
Why Trim Matching Adds Complexity and Cost
Older homes with distinctive millwork profiles present a specific challenge for built-in projects. When the goal is to make a built-in look like it has always been part of the home, the fabricator must match the existing crown molding, baseboard profiles, and sometimes even casing details. This requires custom-cut moldings, which are not stock items and must be milled specifically for the project. The cost of this work is often underestimated in early conversations with contractors, but it can represent a meaningful portion of total project cost in homes with detailed original woodwork.
Home Offices and Dedicated Workspace Rooms
The home office built-in market expanded considerably after 2020, and pricing in this category reflects both increased demand and the functional complexity these spaces require. Built-in desks, overhead shelving, filing storage, and integrated cable management are now standard expectations in this category, and each element adds to the total scope.
Home office built-ins are often designed to maximize wall space and create a fully functional workspace within a smaller room. This means more linear footage of cabinetry, more varied component types, and more detailed planning around electrical placement, monitor positioning, and access to outlets. The coordination between the cabinetmaker and the electrician is a cost factor that not all homeowners account for in initial budgets.
Functional Demands That Drive Price in Workspace Built-Ins
Unlike decorative built-ins in a living room, home office built-ins are evaluated primarily on how well they support daily work. This shifts the priority toward features that increase functionality — pull-out keyboard trays, adjustable shelving, built-in charging stations, and paper management systems. These elements are not expensive individually, but when combined across a full room installation, they add both fabrication time and hardware costs. Hardware in particular — the hinges, drawer slides, and organizational inserts — is a consistent cost variable that separates lower-end from mid- and upper-range built-in projects.
Bedrooms and Closet Systems
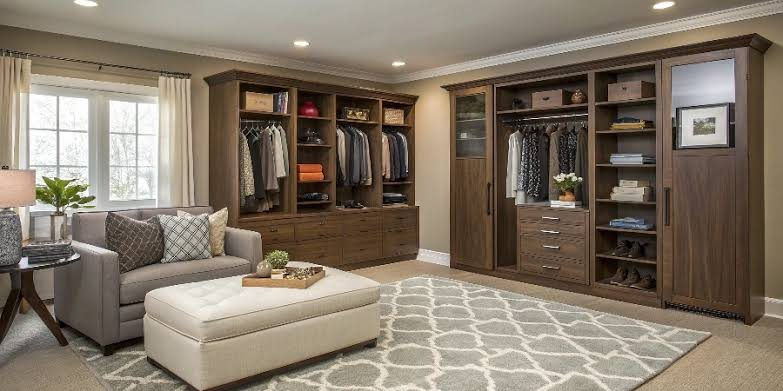
Built-ins in bedrooms fall into two categories: storage-focused systems inside closets and more decorative applications such as built-in window seats, bedroom wardrobes, or flanking nightstand cabinetry. Closet systems represent the largest volume of built-in work in US residential renovation, and the pricing structure here is more standardized than in other rooms because the functional requirements are more consistent.
According to the National Association of Home Builders, storage and organization improvements consistently rank among the top priorities for homeowners during remodels, which explains why closet built-in work has maintained strong demand even during periods of general construction slowdown. The fact that closet systems are seen as adding measurable resale value also makes homeowners more willing to invest at higher price points than they might in other rooms.
Walk-In Closet Systems Versus Reach-In Configurations
The distinction between a walk-in and a reach-in closet shapes the entire scope of a built-in project. Walk-in closets offer more wall space and allow for a wider range of system configurations — hanging sections at multiple heights, drawer banks, shoe shelving, and island cabinetry. Reach-in closets, by contrast, require efficiency within a narrow footprint, which can actually make component selection more constrained and sometimes more expensive on a per-square-foot basis because of the precision required.
Kitchens and Utility Spaces
Built-in furniture work in kitchens overlaps significantly with standard kitchen cabinetry, but there are specific built-in applications that fall outside the scope of a typical kitchen renovation. Banquette seating with integrated storage, built-in pantry systems, and butler’s pantry shelving are among the most common kitchen-adjacent built-in projects, and each is driven by both functional need and available space configuration.
Utility spaces — laundry rooms, mudrooms, and garages — have become increasingly common settings for custom built-in furniture projects. These rooms were historically finished with minimal attention, but homeowners have increasingly recognized that organized utility spaces reduce daily friction and improve how the entire home functions. Mudroom built-ins in particular, which often include lockers, bench seating with under-seat storage, and overhead cabinetry, are now standard in higher-end new construction and renovation work.
Material Durability Considerations in High-Use Rooms
In kitchens and utility spaces, material selection is driven more by durability than aesthetics. Painted MDF is common in closets and living rooms, but it is less appropriate in spaces where moisture, cleaning products, or heavy daily use are factors. Plywood construction with a durable finish or thermofoil facing is more appropriate in these environments, and the material cost reflects that. Homeowners who select materials based purely on visual appeal in high-use rooms often discover durability problems within a few years of installation.
Regional Labor Markets and Their Effect on Total Cost
Material costs for built-in projects are relatively consistent across the United States when purchasing from the same supply chain. Labor costs, however, are not. Metropolitan areas with high construction activity and strong union labor presence carry significantly higher installation costs than rural or lower-cost-of-living markets. This regional variation is one of the most important factors for homeowners comparing project quotes from different contractors or researching costs online.
Cost estimates found in national publications or general home improvement resources often reflect national averages that do not translate accurately to specific markets. A project priced at a moderate cost in a mid-sized Midwestern city might cost considerably more in a coastal metropolitan area — not because the scope is different, but because skilled cabinet installation labor commands a different rate in those markets.
Conclusion: Building a Realistic Budget for Built-In Projects
The cost of custom built-in furniture in the United States is shaped by a combination of factors that vary by room, material category, fabrication method, regional labor market, and project complexity. There is no single number that applies across these variables, and homeowners who approach these projects with rigid budget expectations set during early research often face adjustment later in the process.
A more reliable approach is to treat early cost research as directional rather than definitive. Understanding which rooms carry higher baseline costs, which material choices represent meaningful price differences, and where regional labor rates sit relative to national averages gives property owners a more accurate starting position. From there, working closely with a fabricator or designer to define scope clearly before fabrication begins is the most effective way to prevent cost movement during a project. Built-ins are a long-term investment in how a home functions and how it is used day to day. The cost, when properly understood and planned for, reflects the durability and precision that makes this type of work worth doing.