Building a house from an empty plot is a very different project from extending one you already live in. There’s no existing structure to work around, which sounds simpler, but it usually means more decisions, not fewer. We put the most common questions about the process to a design and build services perspective, walking through what actually happens from bare land to finished home.
Where does a new build project actually begin?
Not with drawings, and not with a builder. It begins with working out whether the plot can take the house you have in mind at all.
This is the feasibility and consultation stage. Site analysis, a feasibility study, and an honest look at what the local planning context will allow. A plot in the green belt behaves very differently from an infill site in a residential street, and finding that out early saves a lot of wasted design work later.
How much does the design stage really shape the final cost?
More than almost anything else. The planning and design stage takes a project from concept sketches through to detailed drawings, and the decisions made here echo through the entire build.
This is also where interior design earns its place, not as decoration, but as planning. Smart interior design can increase a property’s value by up to 10 to 15%, and on a new build you’re designing every room from scratch rather than adapting existing ones. Getting the layout, light, and flow right on paper is far cheaper than moving a wall once it’s built.
What happens once the design is approved?
The development and execution stage begins. This is where consultants are coordinated, approvals are secured, and the physical build gets underway.
On a new build this stage is heavier than on an extension, because there’s more of everything. Foundations, full structural design, drainage, utilities brought to the plot, and building control sign off at multiple points, not just one. A new build project managed by a single team keeps these moving in sequence rather than stalling between separate firms.
Does a new build always need planning permission?
Almost always, and it’s rarely a formality. A brand new dwelling is one of the most scrutinised applications a council receives.
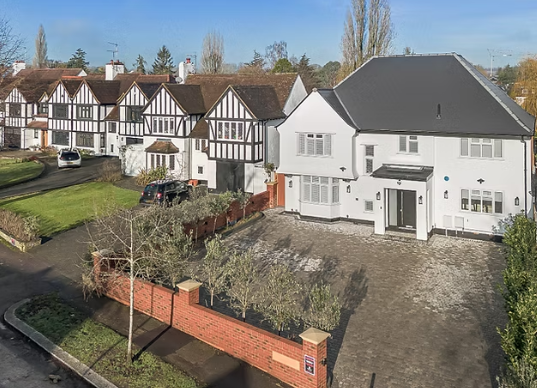
Design, scale, impact on neighbours, and how the house sits in its surroundings all come under review. The Stanmore and Harrow new build is a useful example of a ground up home delivered through this full process, from planning through to completion.
Where do new build projects usually go wrong?
Coordination, more than construction. The build itself is rarely the problem. The gaps between separate professionals usually are.
An architect’s vision that the structural engineer can’t deliver economically, or a builder discovering a services clash the drawings never flagged, is where budgets and timelines slip. Working with a design and build company can reduce project delays by up to 30% and costs by 10 to 15%, largely by closing those gaps before they open.
What does the final stage involve, beyond finishing the building?
The delivery and beyond stage covers final detailing and ongoing support after the house is technically complete. On a new build, this matters more than people expect.
A brand new home has warranties, certificates, and building control completion documents that all need to be in order, particularly if you ever plan to sell or remortgage. This is the paperwork that turns a finished building into a legally complete home.
How is building a new house different from a large extension?
The obvious answer is scale, but the real difference is that nothing is fixed. With an extension, the existing house sets the constraints, the floor levels, the wall lines, the roof pitch to match.
A new build has none of that. Every level, every window position, every ceiling height is a decision to be made rather than inherited. That freedom is the appeal, and also why the design stage carries so much more weight on a new build than on any conversion or extension.
Can you build on any empty plot in London?
No, and this trips up a lot of first time self builders. An empty plot is not the same as a plot with permission to build a home on it.
Some land is designated green belt, some sits in conservation areas, and some simply has never been granted residential planning consent. Checking the planning status of the land before buying it is one of the most important steps of all. A plot that can’t get permission is just an expensive garden.
Is a new build worth it compared to buying an existing home?
It depends entirely on what you want. Buying is faster and more predictable. Building gives you a home designed precisely around how you actually live, with no compromises inherited from a previous owner.
For many people the deciding factor is control. A new build lets you decide where the light falls, how the rooms connect, and how the house performs on energy efficiency from the ground up. That’s hard to put a price on, though it does ask more of you during the process than simply moving in ever would.
A new build rewards patience at the front end. The plots, the planning, and the design deserve real time before a single brick is laid. Get those right, and the build itself becomes the most predictable part of the whole journey rather than the most stressful.
What should you ask a design and build team before starting a new build?
A few questions cut straight to how well a project will actually run.
- Has the plot’s planning status been fully checked, or is that being assumed?
- Which building control stages apply, and who manages each sign off?
- Is the structural and interior design coordinated with the architecture from day one?
A team that answers these clearly, with specifics rather than reassurance, is usually one worth trusting with something as significant as building a home from nothing.