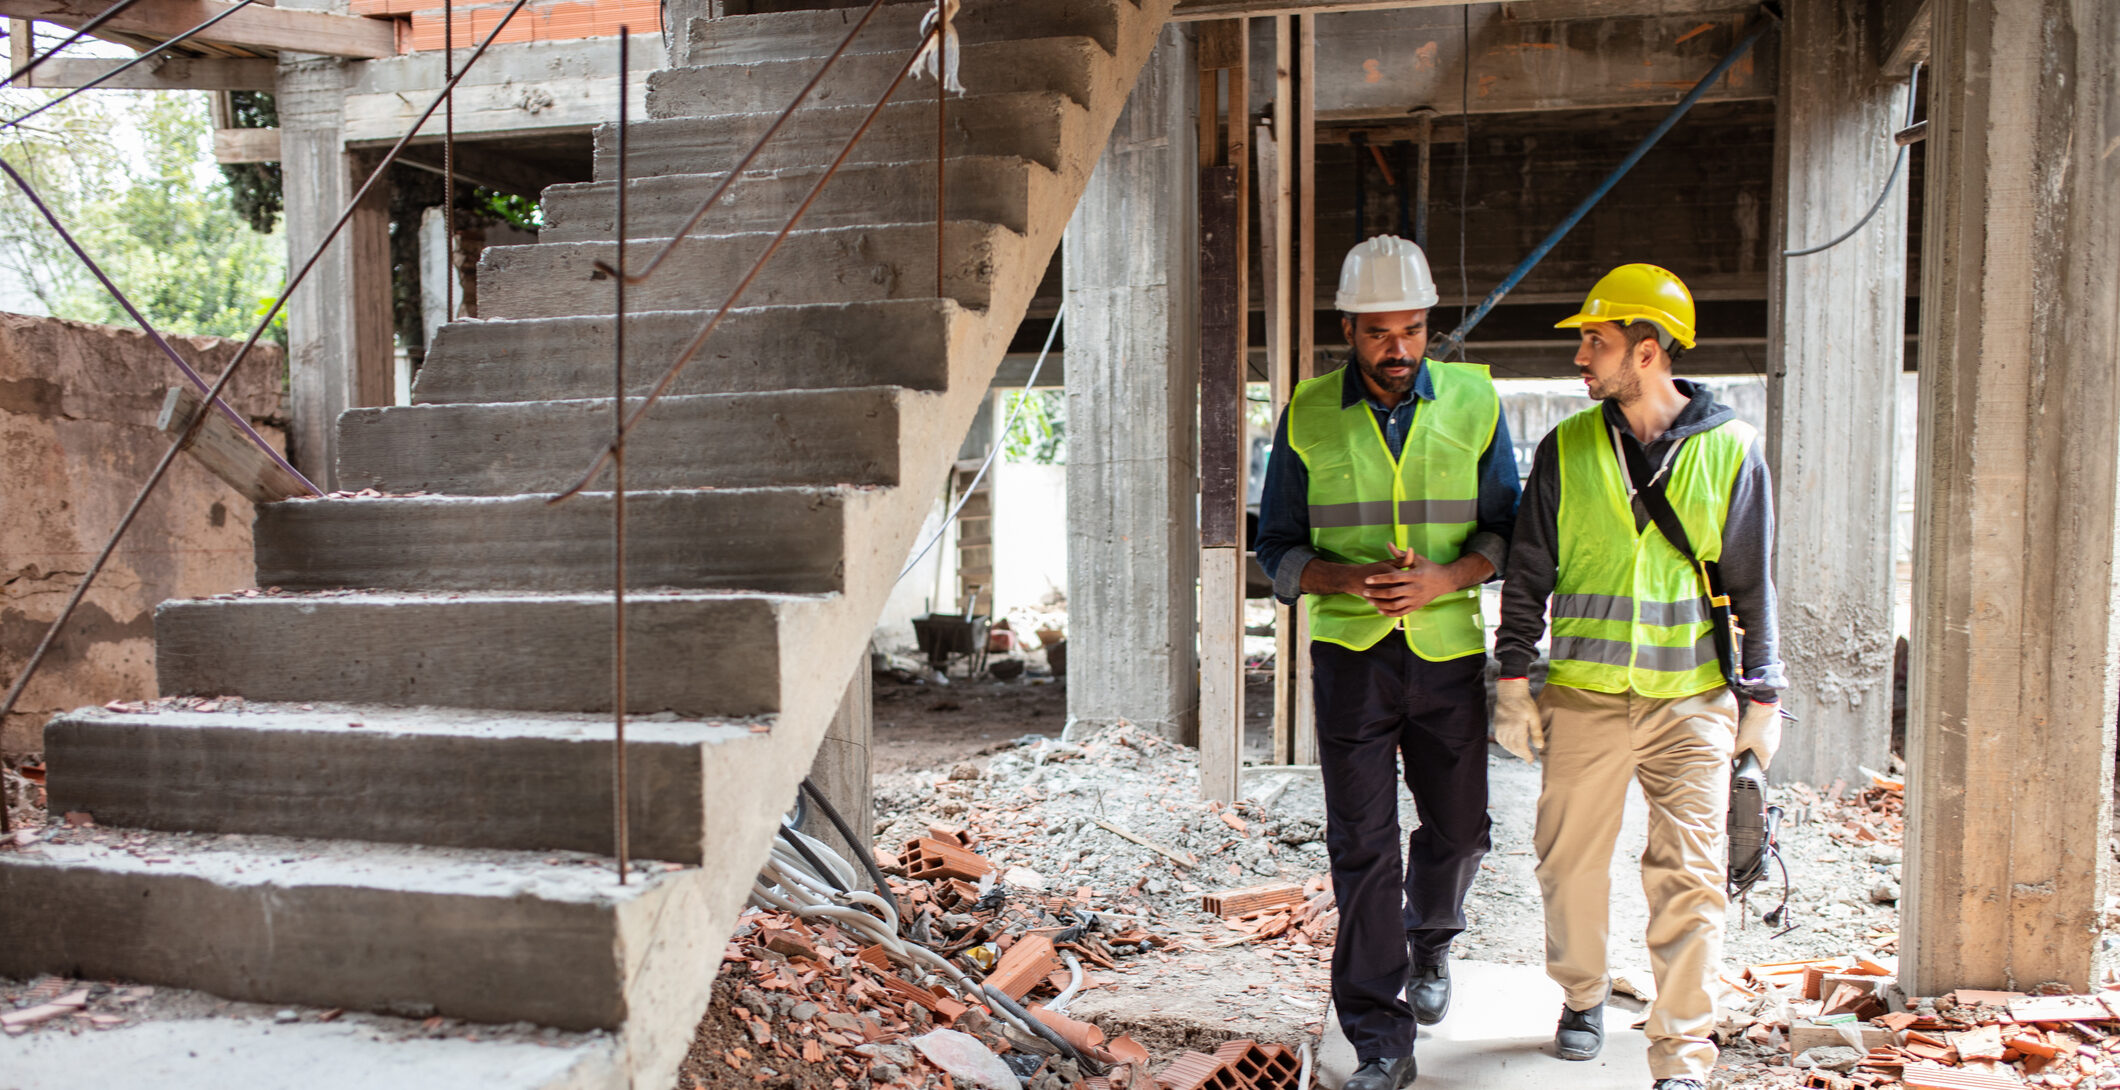

A major residential building project can change how a family uses its home for decades. A new house can be designed around specific needs, while an extension or renovation can transform a property that no longer works well for the people living there.
These projects can also involve significant financial and practical commitments.
Budgets, planning, structural work, materials, trades, access, inspections, and dozens of design decisions need to be coordinated.
The best time to address many of these issues is before construction begins.
Good preparation can reduce avoidable delays, unexpected costs, and disagreements during the build.
Define the Project Clearly
Begin by identifying exactly what you want to achieve.
A homeowner considering an extension may primarily want additional kitchen and living space. Another family might need extra bedrooms, while someone planning a renovation may want to completely reorganize an outdated internal layout.
Custom builds create even more possibilities.
Write down the essential outcomes before concentrating on finishes and decorative features.
This makes later decisions easier because everyone involved understands the purpose of the project.
It also helps distinguish necessary expenditure from optional upgrades if the budget becomes tighter.
Think About Future Requirements
Residential construction should ideally solve more than today’s immediate problem.
Consider how the household might change during the next several years.
Will children need different spaces as they grow? Could remote working requirements change? Might accessibility become more important in the future?
Thinking about long-term usability can influence room layouts, circulation, storage, entrances, and other design choices.
A small amount of additional planning during construction may prevent considerably more disruptive alterations later.
Understand the Existing Property
Extensions and renovations require builders to work around an existing structure.
Older buildings can contain unexpected conditions.
Previous alterations, outdated services, structural limitations, drainage, access, and building materials can all affect the project.
Relevant surveys and investigations can reduce uncertainty before work begins.
This does not mean every possible issue will be discovered in advance.
However, understanding the property as thoroughly as reasonably possible allows the project team to prepare more realistic designs, schedules, and budgets.
Evaluate Site Access
Access is an important but sometimes overlooked part of construction planning.
Materials need to reach the site. Waste needs to be removed. Trades need parking or unloading space, and equipment may require safe access.
Urban and suburban properties can be particularly challenging when streets are narrow or neighbouring homes are close.
ARN Projects notes that residential projects in Preston can involve access, parking, neighbouring properties, site logistics, drainage, and varying plot conditions that need to be considered early.
These details may not be as visually interesting as kitchens or bathrooms, but they can have a substantial effect on how efficiently construction proceeds.
Build a Realistic Budget
Construction budgets should account for more than obvious building work.
Depending on the project, expenses may include professional fees, structural engineering, approvals, surveys, site preparation, demolition, utility work, materials, labour, kitchens, bathrooms, flooring, decoration, and landscaping.
A contingency is also worth considering.
Renovations in particular can reveal conditions that were difficult to identify before construction began.
Homeowners should be transparent about the available budget when speaking with designers and contractors.
Developing a design that cannot realistically be built within the available funds creates unnecessary problems later.
Choose a Builder With Relevant Project Experience
Not every contractor specializes in the same type of work.
A builder experienced primarily in small internal improvements may not be the ideal choice for a complete custom home.
Likewise, a company focused exclusively on large commercial projects may not be appropriate for a residential extension.
Homeowners should review both completed projects and the types of work a contractor routinely manages. For example, ARN Projects provides residential building services in Preston covering custom homes, extensions, renovations, and home adaptations, giving prospective clients a clear view of the types of projects the company undertakes.
ARN Projects also describes its process as including scope definition, build planning, trade coordination, quality control, compliance checks, completion, and handover.
The wider point is that relevant experience should match the project being proposed.
Review Previous Work
A portfolio can provide useful information about the contractor’s experience.
Look for projects that resemble your proposed work in scale and complexity.
For a renovation, look at refurbishment and reconfiguration projects. For an extension, examine how previous additions integrate with existing buildings.
For a custom home, consider whether the contractor has experience delivering complete residential construction projects.
Photographs are useful, but project information and client feedback can provide additional context.
Define the Scope Carefully
A clearly defined scope reduces uncertainty.
Instead of describing a project simply as a renovation, identify the actual work involved.
This might include demolition, structural alterations, roofing, windows, electrical work, plumbing, heating, plastering, flooring, kitchens, bathrooms, decoration, and external work.
Specifications should also explain important materials and finishes.
Without sufficient detail, different contractors may price different interpretations of the same project.
Clear documentation makes quotations easier to compare and gives everyone a stronger reference point during construction.
Understand Planning and Building Requirements
Different types of projects can require different approvals.
Planning permission and building regulations are separate considerations, and requirements depend on the project and property.
Some work may be possible under permitted development rules, while other proposals require formal applications.
Building control requirements may still apply even where planning permission is unnecessary.
Homeowners should establish the relevant requirements early.
ARN Projects also emphasizes coordination between design information, approvals, inspections, procurement, and on-site delivery as part of residential project management.
Plan the Construction Sequence
Building work needs to happen in the correct order.
Foundations, structural work, roofing, services, plastering, flooring, and finishing cannot simply be scheduled independently.
One stage often depends on another being complete.
Poor sequencing can result in delays or rework.
This becomes particularly important when several trades need to operate on the same project.
Effective project management helps ensure the right people, materials, and information are available when required.
Consider Whether You Can Remain in the Property
Living through a major renovation or extension can be difficult.
Noise, dust, temporary loss of rooms, restricted access, and interruptions to services can affect everyday life.
Some projects can be phased so occupants remain in the property.
Others may make temporary accommodation more practical.
Discuss this early with the contractor.
If the property will remain occupied, work areas, access routes, temporary facilities, and safety measures may need additional planning.
Think About Energy Performance
Construction provides an opportunity to consider long-term energy use.
Insulation, glazing, ventilation, heating, airtightness, and renewable technologies can all influence performance.
These elements are generally easier to integrate during the design stage than after major construction decisions have already been made.
Homeowners should compare initial costs with expected long-term benefits.
The most expensive option is not always necessary, but ignoring energy performance entirely can create missed opportunities.
Plan Accessibility Thoughtfully
Accessibility-focused modifications can help homes remain practical as people’s needs change.
These may involve entrances, bathrooms, kitchens, room layouts, circulation spaces, or movement between levels.
ARN Projects specifically includes accessibility-focused home adaptations among its residential services.
When these features are considered as part of the wider design, they can often be integrated without making the property feel institutional.
Future flexibility can be valuable even when significant adaptations are not immediately required.
Manage Changes Properly
Changes during construction are common.
A homeowner may choose different materials, alter a layout, add electrical points, or upgrade fixtures.
Each variation should be considered carefully.
Ask how the change affects cost, timing, materials, and other work.
A seemingly minor adjustment can sometimes influence several trades.
Important changes should be documented so both client and contractor understand what has been approved.
This helps prevent confusion when final costs are reviewed.
Maintain Regular Communication
Good communication supports successful project delivery.
Agree on who the main contact will be and how progress will be reported.
Homeowners should understand what stage the project has reached, what decisions are approaching, and whether any issues have been identified.
Concerns should be raised when they become apparent.
Waiting until final completion to discuss something that could have been addressed earlier can make resolution more difficult.
Prepare for Completion and Handover
The final stage should involve a structured review.
Outstanding work should be identified and handled through the agreed process.
Homeowners may also receive warranties, certificates, manuals, maintenance information, and other documentation depending on the project.
Store these documents carefully.
They can become useful for maintenance, future alterations, warranty claims, or eventually selling the property.
A proper handover marks the transition from active construction to normal use of the completed home.
Frequently Asked Questions
What should I do first when planning a building project?
Start by defining the purpose, essential requirements, approximate budget, and long-term needs. This provides a foundation for design and contractor discussions.
How do I choose a residential builder?
Look at relevant project experience, completed work, communication, project management, scope clarity, quality, and pricing. The builder’s experience should match the type and scale of your project.
Why does site access matter?
Construction requires deliveries, waste removal, workers, equipment, and material storage. Restricted access can influence scheduling, logistics, and costs.
Should I include contingency money in my budget?
A contingency can be useful, particularly for renovations where hidden conditions may only become visible after work begins.
Can I stay in my house during a renovation?
Sometimes. It depends on the scope, layout, safety considerations, and whether essential services can remain usable.
Why is a detailed construction scope important?
A detailed scope explains what work is included and makes contractor quotations easier to compare. It can also reduce disagreements during the build.
Do all building projects need planning permission?
No. Requirements depend on the property and proposed work. Some projects may fall within permitted development rules, while others need formal planning permission.
What is construction sequencing?
Construction sequencing is the planned order in which different stages and trades complete their work. Good sequencing helps reduce delays and rework.
Should accessibility be considered during a renovation?
It can be worthwhile, especially for homeowners planning to remain in the property long term. Accessibility features can often be integrated into the wider design.
What should happen during project handover?
The completed work should be reviewed, outstanding items identified, and relevant certificates, warranties, manuals, and maintenance information provided where applicable.