
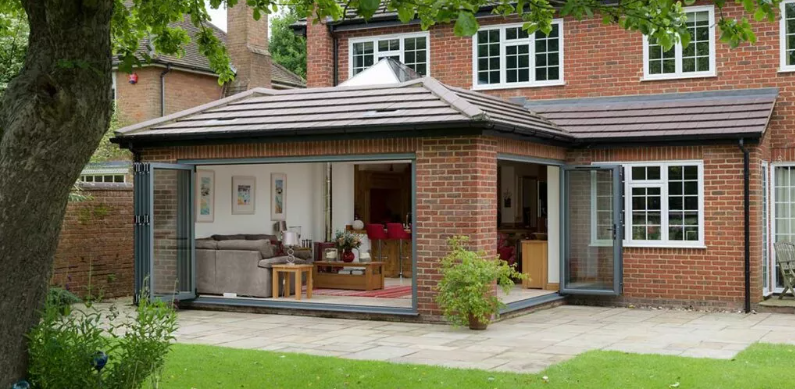
Planning permission assesses form, scale and appearance. It doesn’t assess whether your walls were assembled on site or in a factory. So a prefabricated extension in Surrey faces exactly the same planning test as a brick and block one of identical dimensions.
That surprises a lot of homeowners, and it’s the first thing experienced surrey architects explain when someone arrives hoping modular construction is a shortcut through the system. What prefab genuinely changes is programme, disruption and quality control. What it doesn’t change is whether the council says yes.
Do prefabricated extensions need planning permission in Surrey?
They need permission on exactly the same basis as any other extension. If the proposal fits within permitted development limits, no application is required. If it exceeds them, or the property is constrained, a full householder application is needed regardless of construction method.
Around three quarters of UK extensions fall under permitted development, and the current limits are the ones that matter here.
- Single storey rear extension: 6 metres deep on a semi detached or terraced house, 8 metres on a detached, via the Larger Home Extension route with prior approval
- Maximum height for a single storey rear extension: 4 metres
- Detached garden buildings: generally 4 metres for a dual pitched roof, 3 metres otherwise, dropping to 2.5 metres within 2 metres of a boundary
- Total buildings must not cover more than 50 percent of the curtilage around the original house
- Previous owners’ extensions count against your allowance
In a conservation area, on a listed building, or where an Article 4 direction applies, several of those routes close entirely. Modular construction gives you nothing back in those situations.
What do homeowners get wrong about prefabricated extensions?
The persistent assumptions are about permission, durability and lending. All three are outdated, and two of them are simply incorrect.
| Common belief | What’s actually true |
| Prefab avoids planning permission | Planning assesses appearance and scale, not build method. Same test either way |
| Building Regulations are looser off site | Modular construction complies with the same Building Regulations as traditional building |
| Prefab extensions are temporary | Well maintained prefabricated extensions can last 50 years or more |
| Lenders won’t accept them | Closed panel timber frame and SIPs systems have a proven 60 year lifespan, and BOPAS or NHBC accreditation addresses lender concerns |
| It’s a fringe method | Government policy actively favours it, with a Construction Playbook presumption towards off site where it offers best value |
| Prefab always costs less | Savings come from time, disruption and predictability rather than headline build rate |
Why doesn’t prefab help with Green Belt volume limits in Surrey?
Because the Green Belt test measures volume, footprint and visual bulk against the original building. It has no interest in what the walls are made of or where they were assembled.
This matters more in Surrey than almost anywhere. Large parts of Elmbridge, Runnymede, Reigate and Banstead and the boroughs around them sit in Green Belt, where an addition is only acceptable if it isn’t a disproportionate addition over and above the size of the original building under NPPF paragraph 154.
Two consequences follow for anyone considering modular.
Your allowance is set by the house as it stood on 1 July 1948, or as first built if later, and every extension added since counts against it including work by previous owners. And a modular unit delivered to site is still a building for volume purposes, so a garden studio placed near the house can consume allowance you were saving for a rear extension.
The prefabricated extensions route is worth understanding properly on constrained sites, precisely because the constraints don’t move. Roughly 15,000 prefab homes are built in the UK each year, with predictions of 50,000 within a decade, and the method is maturing fast. The planning framework around it isn’t loosening at the same pace.
How do prefabricated and traditional extension timelines compare?
Prefab wins on site duration and loses nothing on approvals. The design and consent stages are identical, then the build phase compresses substantially because manufacture happens in parallel with groundworks.
| Stage | Traditional build | Prefabricated |
| Survey and design | 4 to 6 weeks | 4 to 6 weeks, with earlier design freeze required |
| Planning determination | 8 weeks statutory, longer in conservation areas | Identical |
| Building Regulations package | Runs in parallel | Runs in parallel |
| Groundworks and foundations | On site, sequential | On site, while modules are manufactured |
| Superstructure | Weeks to months, weather dependent | Days to weeks on site once delivered |
| Weather risk | Significant | Largely removed from the factory stage |
| Late design changes | Possible, costly | Very difficult once manufacture begins |
That last row is the real trade off. Off site manufacture demands decisions earlier and punishes changes harder. Homeowners who like to adjust as they see things take shape usually find traditional building more forgiving.
“Clients hear prefab and think shortcut. It isn’t a shortcut through planning; it’s a shortcut through the mess on site. Those are very different things, and only one of them is negotiable with a council.”
Eugene Kim, Extension Architecture
When does a prefabricated extension make sense in Surrey?
It suits sites where disruption is expensive, access is workable for a crane or delivery, and the design can be fixed early. It suits people who want predictability more than flexibility.
Situations where it tends to work well:
- Families who cannot easily move out and need site time minimised
- Rural or semi rural Surrey plots with generous access for delivery and lifting
- Garden studios, home offices and annexes where the form is simple and repeatable
- Projects where energy performance targets are demanding, since factory tolerances help airtightness
- Schemes on a fixed completion deadline
Where it struggles:
- Tight urban plots with no crane access or narrow side entries
- Period properties where the addition must match irregular existing fabric closely
- Conservation areas expecting handmade brick, lime mortar or bespoke detailing
- Briefs still evolving at the point manufacture would need to start
What should you check before ordering a modular extension?
Confirm your designations and your remaining allowance first, then check access, then check accreditation. In that order, because the first two can rule the method out entirely before you speak to a manufacturer.
The practical checklist:
- Establish whether Green Belt, conservation area, Article 4 or Metropolitan Open Land applies to your address
- Pull your planning history and calculate what allowance remains against the original building
- Verify delivery and crane access from the highway to the installation position
- Confirm the manufacturer holds BOPAS or NHBC accreditation, which matters for resale and lending
- Check the warranty length and what it actually covers
- Confirm who takes responsibility for Building Regulations compliance, the manufacturer or your designer
- Consider a Lawful Development Certificate where you’re relying on permitted development, currently around £129 with a six to eight week decision
Extension Architecture’s Tadorne Road project in Tadworth is a useful reminder of why the design stage deserves the time. It began as a single storey rear extension with a porch and became a wider rethink of the layout, delivering open plan living space and equally sized bedrooms once the underlying problem was properly identified.
That kind of rethinking happens during design. On a prefabricated route, it has to happen before manufacture rather than during construction, which is an argument for spending longer at the drawing stage rather than less.